Get 10% Off Your First Order — Use Code: WELCOME10
Free Door-to-Door Delivery Worldwide
Free Worldwide Shipping on Every Order

3D Customization Service
Noctlight · Complimentary Design Service
Free 3D Lighting Design
See scale, placement, finish, and visual balance before you order. For qualifying projects, Noctlight prepares a complimentary initial 3D lighting concept using your room information and selected fixtures.
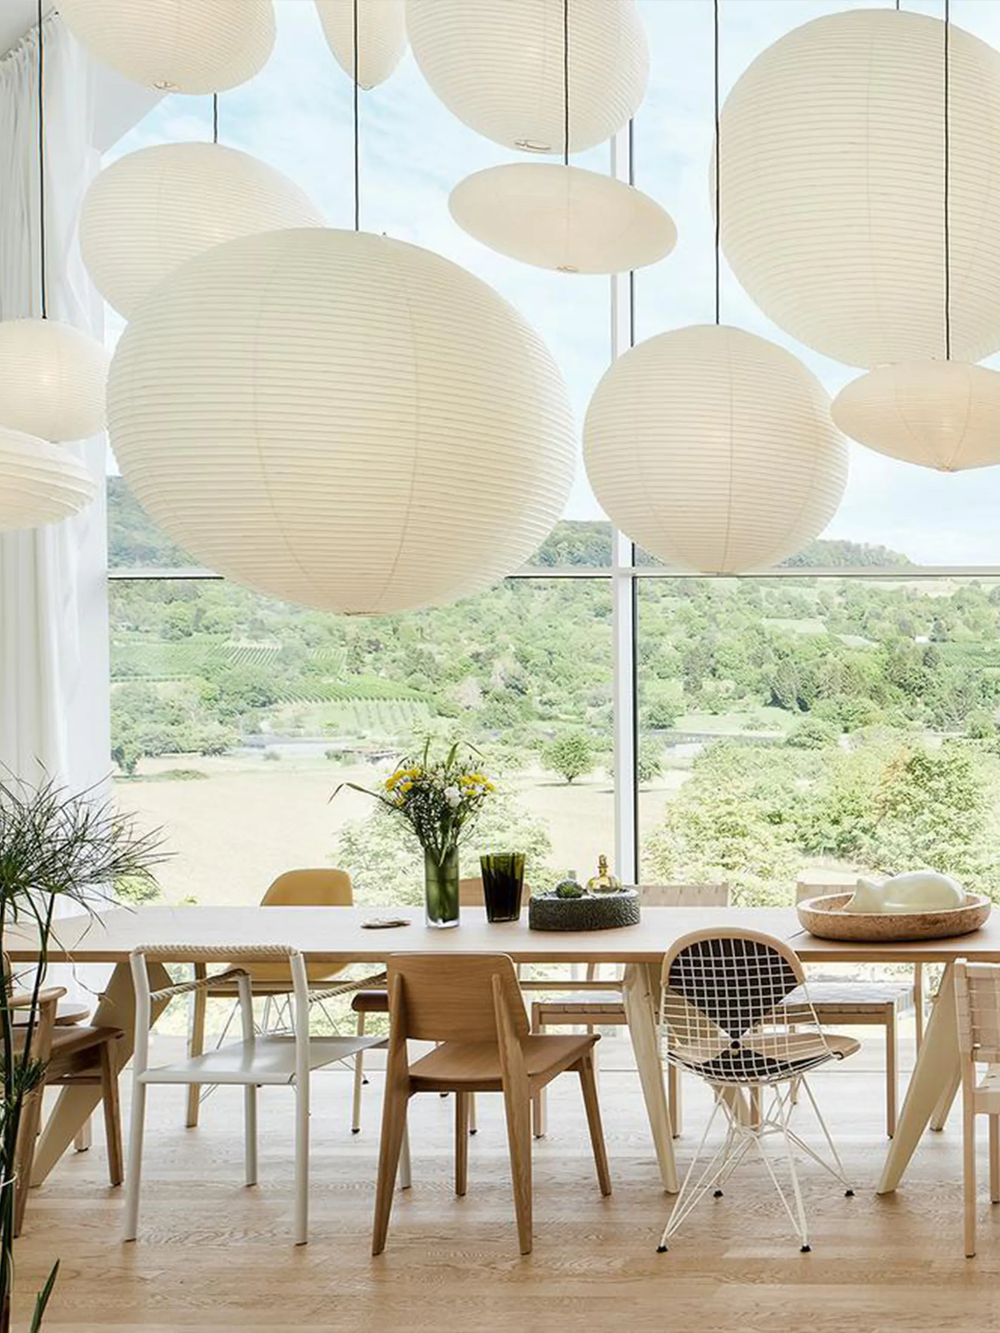
Conceptual room visualisation · Illustration
Complimentary ConceptNo deposit to request
2–3 Business DaysTarget after complete brief
Room-Scale PreviewProportion and placement
Remote WorldwideResidential and trade projects
Section 01 · The Service
Move from imagination to a clearer decision.
Online lighting can be difficult to judge from product photographs alone. Our complimentary initial 3D concept helps qualified customers understand how selected Noctlight fixtures may relate to the room’s scale, ceiling height, furniture, finishes, and visual rhythm before purchase.
Room visualisation
Selected fixtures are represented within supplied room photos, elevations, plans, or a simplified modeled environment.
Scale and placement
We evaluate visual proportion, fixture quantity, arrangement, drop length, and approximate relationship to furniture.
Finish direction
Available finishes and material character can be considered alongside your room palette and reference imagery.
Project brief review
We identify missing dimensions, electrical questions, customization needs, and feasibility points before quotation.
Residential and trade
The service supports homeowners, designers, architects, hospitality teams, developers, and qualified commercial projects.
Focused revisions
The standard complimentary scope includes one initial concept and up to two reasonable revision rounds for the same brief.
What You Receive
A visual concept built around your space.
Depending on the quality of supplied materials and approved project scope, your concept may include:
- One principal room view or placement concept
- Approximate fixture scale and hanging position
- Selected Noctlight product and finish direction
- Notes about dimensions or specifications needing confirmation
- Up to two focused revision rounds
- Written next steps for quotation or customization review
Section 02 · Process
Five clear stages, with your approval throughout.
A complete brief produces a stronger result. The target delivery time begins only after we receive usable room information, measurements, product choices, and project requirements.
01Project intake
Share the room
Send photographs, dimensions, ceiling height, plans, products, finishes, country, voltage, and deadline.
02Qualification
Scope review
We confirm whether the project qualifies for the complimentary concept and identify missing information.
03Target: 2–3 days
Initial concept
After a complete brief is accepted, the design team prepares the initial visual concept.
04Your feedback
Focused revision
Review scale, placement, quantity, and finish. Standard scope includes up to two revision rounds.
05No obligation
Quote or conclude
Proceed to product quotation and production review only if the concept supports your decision.
Section 03 · Project Types
From one statement fixture to a coordinated project.
Priority may be given to projects with clear specifications, selected Noctlight products, meaningful customization needs, multiple fixtures, trade involvement, or a realistic purchasing timeline.
Residential interiors
Dining rooms, living rooms, bedrooms, kitchens, entryways, staircases, apartments, private homes, and villas.
Hospitality spaces
Restaurants, boutique hotels, bars, lounges, reception areas, guest rooms, and event environments.
Commercial projects
Retail, gallery, showroom, office, lobby, multi-unit, and other professionally managed spaces.
Trade specifications
Interior designers, architects, developers, contractors, procurement teams, and qualified resellers.
Section 04 · Prepare Your Brief
What we need from you.
Precise information reduces assumptions and makes the first concept more useful. Measurements may be supplied in inches, feet, centimeters, or millimeters, provided the unit is clearly stated.
| Required information | Helpful details |
|---|---|
| Room photographs | Wide views from several angles, including the ceiling, junction point, furniture, windows, and adjacent sightlines. |
| Room measurements | Length, width, ceiling height, fixture center point, furniture size, and desired clearance. |
| Product selection | Noctlight product URLs, preferred size, quantity, finish, and alternative choices. |
| Plans or drawings | PDF, CAD export, floor plan, elevation, sketch, or marked-up photograph when available. |
| Electrical information | Destination country, voltage, frequency, dimming goal, junction box, and known code requirements. |
| Project context | Style references, color palette, deadline, installation date, project type, and decision-makers. |
Sending files: Shopify page forms do not reliably accept large design attachments. Submit the form below first, then email photographs, plans, drawings, and references to info@noctlight.com with your name and project title.
Section 05 · Service Boundaries
Free visual guidance—not engineering documentation.
The concept supports product selection and visual planning. It does not replace site inspection or the professional documents required for construction, permitting, electrical installation, structural support, emergency lighting, accessibility, or code compliance.
| Included in standard free scope | Not included unless quoted separately |
|---|---|
| One accepted project brief, one initial visual concept, selected Noctlight fixture placement, and up to two focused revision rounds. | Full architectural modeling, unlimited concepts, construction documents, CAD drafting, photometric calculations, engineering, wiring plans, permit sets, structural calculations, or contractor supervision. |
| Approximate visual interpretation based on supplied measurements and imagery. | Guarantees of exact screen color, natural material pattern, lumen performance, glare, shadow, or site conditions. |
| Written product and customization questions for subsequent review. | Production approval before final written specifications, quotation, payment, and feasibility confirmation. |
Noctlight may decline, limit, pause, or quote a fee for requests that are incomplete, speculative, unusually complex, unrelated to Noctlight products, require extensive room modeling, or substantially exceed the standard complimentary scope.
Start Your Project
Request your free 3D lighting concept.
Send a clear project overview. We generally respond within 1–2 business days to confirm whether the request qualifies and what additional information is needed.
info@noctlight.com
+1 310-912-9508
1628 Wellesley Ave, Los Angeles, CA 90025, United States
Project request form
Complete the form, then email your project files using the same name and email address.
Frequently Asked Questions
Before you apply.
These answers define the standard complimentary service. A written project quotation may provide different or additional terms.
Is the 3D service really free?
The initial concept is complimentary for projects accepted within the standard scope. There is no deposit required to submit a request. Complex modeling, additional rooms, extended revisions, CAD production, or other professional services may require a separate quotation approved in advance.
How fast will I receive the concept?
Our standard target is 2–3 business days after the project is accepted and all required information is received. Complex projects, missing measurements, holidays, or high request volume may require more time.
Do I have to place an order?
No. The complimentary concept is intended to support an informed decision. Production begins only after you approve final written specifications, pricing, and payment terms.
How many revisions are included?
The standard complimentary scope includes up to two reasonable revision rounds for the same accepted brief. Major changes to the room, product, or project scope may be treated as a new request or quoted service.
Can I use the rendering as an installation plan?
No. It is a visual design aid, not an architectural, structural, electrical, photometric, permit, or construction document. Licensed professionals must verify all site and installation requirements.
Can you customize the fixture?
Selected fixtures may support changes to size, finish, canopy, cord or drop, quantity, or electrical specification. Every change requires separate feasibility review and final written approval.
- Al elegir una selección, se actualiza la página completa.