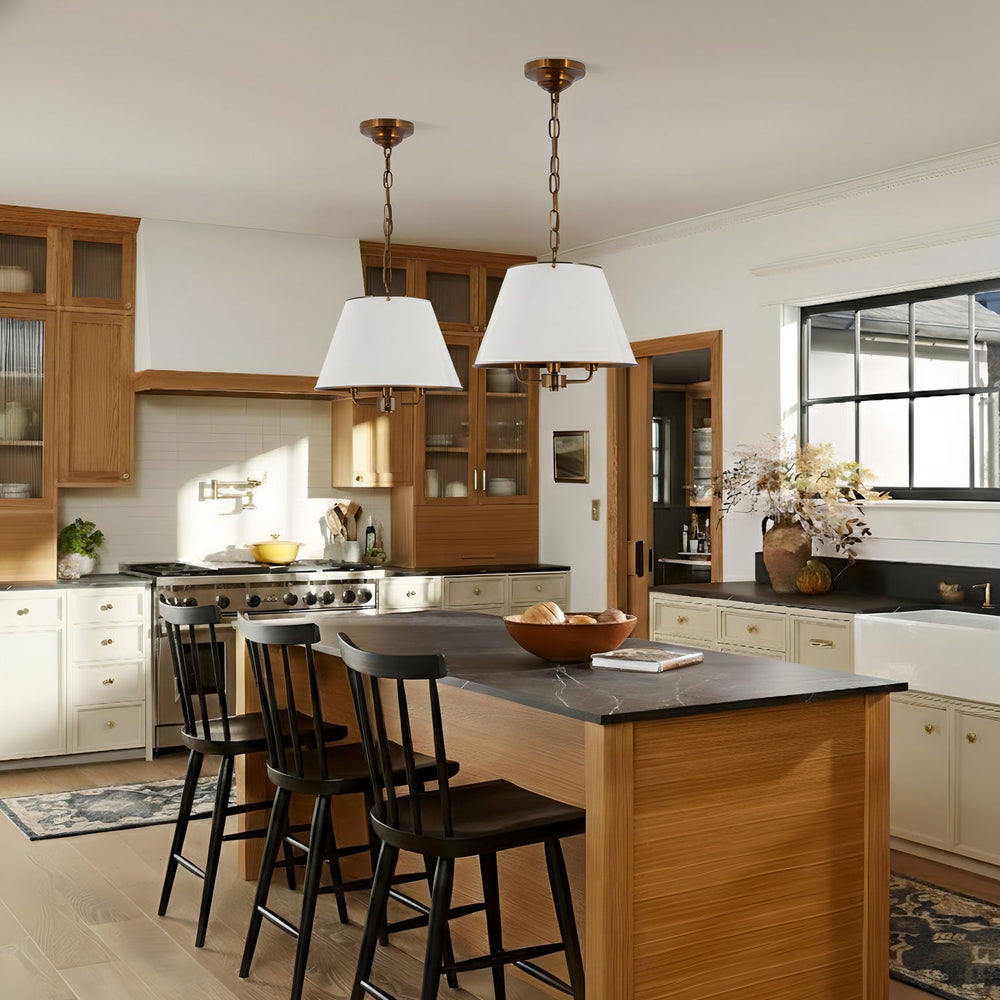

Lighting Size Guide
Practical starting points for choosing pendant, chandelier, wall-light, floor-lamp, and table-lamp proportions.
Dining tables and kitchen islands
| Application | Starting recommendation |
|---|---|
| Fixture width over dining table | About 1/2 to 2/3 of the table width. |
| Bottom above dining surface | Approximately 30–36 in (76–91 cm) for an 8 ft ceiling; adjust for sightlines and fixture design. |
| Pendants above island | Usually 30–36 in (76–91 cm) above the counter. |
| Spacing between pendants | Often 24–36 in (61–91 cm) center-to-center, depending on shade diameter. |
Room chandeliers
A common starting formula is room length plus room width in feet, expressed as fixture diameter in inches. Example: a 12 × 14 ft room suggests approximately 26 in. This is an aesthetic guide, not a structural rule.
| Ceiling height | Typical chandelier body/drop approach |
|---|---|
| 8 ft / 244 cm | Compact or semi-flush designs; preserve safe head clearance. |
| 9–10 ft / 274–305 cm | Moderate drops and layered chandeliers generally work well. |
| 11 ft+ / 335 cm+ | Larger vertical compositions may suit the volume; professional planning is recommended. |
Wall sconces
For general hallway or bedside placement, a common center height is 60–66 in (152–168 cm) above the finished floor. Bathroom placement depends on mirror size, face height, wet-location rating, and code. Avoid exposed glare at eye level.
Table and floor lamps
For seated reading, aim for the lower edge of the shade near eye level. A bedside lamp should suit the mattress and nightstand height. Floor lamps must have stable footing and keep cords clear of walkways.
Before ordering
- Mark the fixture outline with painter’s tape or a cardboard template.
- Confirm dimensions include shades, arms, canopy, and maximum drop.
- Check doorways, stairs, and elevator access for oversized fixtures.
- Ask a licensed electrician to confirm junction-box and load support.
Bedside lighting
| Element | Planning principle |
|---|---|
| Table lamp | When seated in bed, the bottom of the shade should generally sit near eye level to reduce glare. |
| Wall sconce | Position for comfortable reach and reading; confirm swing-arm clearance and cord or hardwire location. |
| Pendant | Keep clear of head movement and bedding; coordinate the drop with nightstand width and ceiling height. |
Entryways and stairwells
Check door swing, upper-floor sightlines, stair clearance, and the full vertical dimension of the fixture. Large open spaces may suit multi-tier compositions, but access for installation and future cleaning should be planned before ordering.
Scale-testing method
Measure
Record room, furniture, ceiling, and junction-box dimensions.
Mock up
Use tape, paper, or a suspended lightweight template at actual size.
Review
Check the shape from seated, standing, doorway, and adjacent-room viewpoints.
Contact Noctlight
info@noctlight.com · +1 310-912-9508
1628 Wellesley Ave, Los Angeles, CA 90025, United States