Complimentary Worldwide Delivery
Erhalten Sie 10% Rabatt auf Ihre erste Bestellung — Verwenden Sie Code: WELCOME10
Kostenlose weltweite Haustürlieferung
Kostenloser weltweiter Versand für jede Bestellung
3D-Anpassungsdienst
Noctlight · Kostenloser Design-Service
Kostenloses 3D-Beleuchtungsdesign
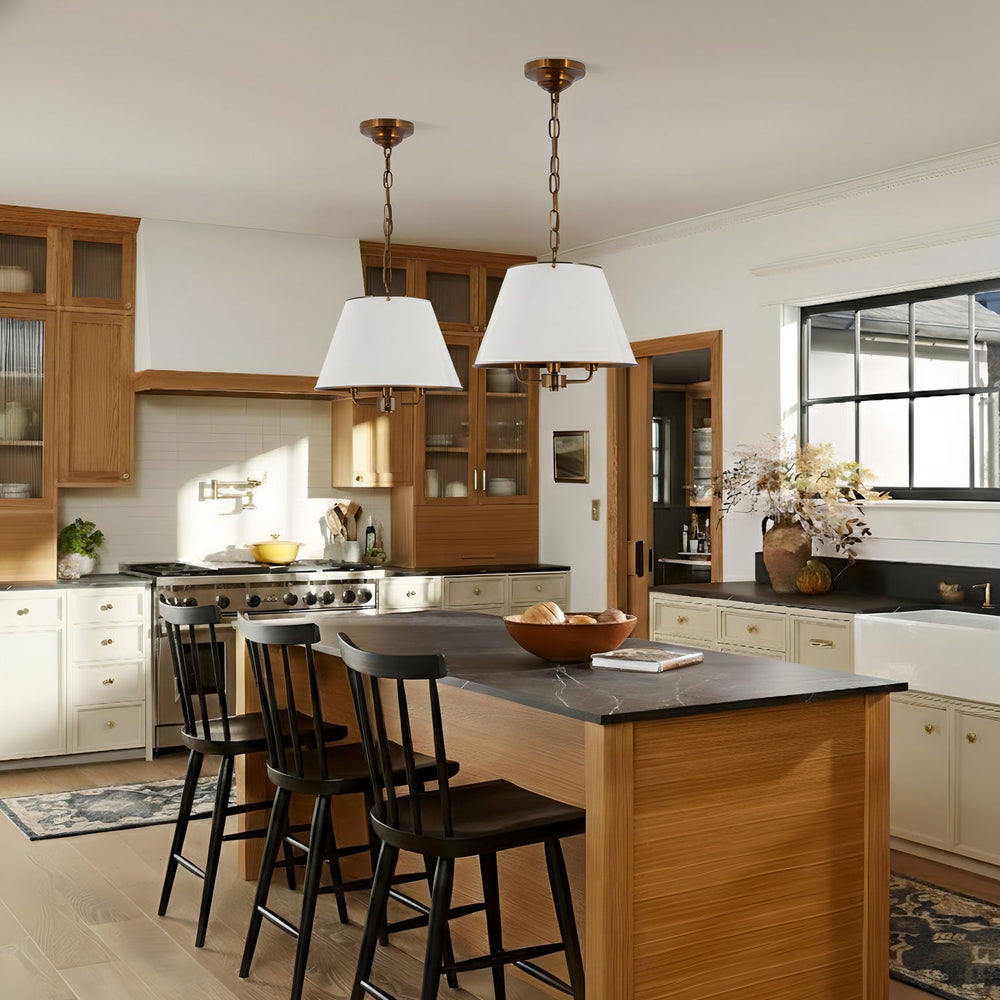
Sehen Sie Maßstab, Platzierung, Ausführung und visuelles Gleichgewicht, bevor Sie bestellen. Für qualifizierte Projekte erstellt Noctlight ein kostenloses anfängliches 3D-Beleuchtungskonzept unter Verwendung Ihrer Raumdaten und ausgewählten Leuchten.
Konzeptionelle Raumvisualisierung · Illustration
Kostenloses KonzeptKeine Anzahlung erforderlich
2–3 WerktageZiel nach vollständiger Anfrage
Vorschau im RaummaßstabProportion und Platzierung
Weltweit aus der FerneWohn- und Handelsprojekte
Abschnitt 01 · Der Service
Von der Vorstellung zu einer klareren Entscheidung.
Online-Beleuchtung kann allein anhand von Produktfotos schwer zu beurteilen sein. Unser kostenloses anfängliches 3D-Konzept hilft qualifizierten Kunden zu verstehen, wie ausgewählte Noctlight-Leuchten vor dem Kauf mit dem Maßstab des Raumes, der Deckenhöhe, den Möbeln, Oberflächen und dem visuellen Rhythmus in Beziehung stehen können.
Raumvisualisierung
Ausgewählte Leuchten werden in den bereitgestellten Raumfotos, Ansichten, Plänen oder einer vereinfachten Modellumgebung dargestellt.
Maßstab und Platzierung
Wir bewerten visuelle Proportionen, Leuchtenanzahl, Anordnung, Abhängungslänge und ungefähre Beziehung zu Möbeln.
Ausführungsrichtung
Verfügbare Oberflächen und Materialcharakter können zusammen mit Ihrer Raumfarbpalette und Referenzbildern berücksichtigt werden.
Überprüfung des Projektbriefings
Wir identifizieren fehlende Maße, elektrische Fragen, Anpassungsbedürfnisse und Machbarkeitspunkte vor der Angebotserstellung.
Wohn- und Gewerbebau
Der Service unterstützt Hauseigentümer, Designer, Architekten, Hotellerie-Teams, Entwickler und qualifizierte Gewerbeprojekte.
Gezielte Überarbeitungen
Der Standard-Komplettumfang beinhaltet ein Erstkonzept und bis zu zwei angemessene Überarbeitungsrunden für dasselbe Briefing.
Was Sie erhalten
Ein visuelles Konzept, das auf Ihren Raum zugeschnitten ist.
Abhängig von der Qualität der bereitgestellten Materialien und dem genehmigten Projektumfang kann Ihr Konzept Folgendes umfassen:
- Eine Hauptraumansicht oder ein Platzierungskonzept
- Ungefährer Leuchtenmaßstab und Hängeposition
- Ausgewähltes Noctlight-Produkt und Ausführungsrichtung
- Hinweise zu Maßen oder Spezifikationen, die bestätigt werden müssen
- Bis zu zwei gezielte Überarbeitungsrunden
- Schriftliche nächste Schritte für Angebotserstellung oder Anpassungsprüfung
Abschnitt 02 · Prozess
Fünf klare Schritte, mit Ihrer Zustimmung in jeder Phase.
Ein vollständiges Briefing führt zu einem besseren Ergebnis. Die Ziel-Lieferzeit beginnt erst, nachdem wir verwendbare Raumdaten, Maße, Produktauswahl und Projektanforderungen erhalten haben.
01Projektaufnahme
Den Raum teilen
Senden Sie Fotos, Maße, Deckenhöhe, Pläne, Produkte, Oberflächen, Land, Spannung und Frist.
02Qualifizierung
Umfangsprüfung
Wir prüfen, ob das Projekt für das kostenlose Konzept in Frage kommt und identifizieren fehlende Informationen.
03Ziel: 2–3 Tage
Erstes Konzept
Nachdem ein vollständiges Briefing akzeptiert wurde, erstellt das Designteam das erste visuelle Konzept.
04Ihr Feedback
Gezielte Überarbeitung
Überprüfen Sie Maßstab, Platzierung, Menge und Ausführung. Der Standardumfang umfasst bis zu zwei Überarbeitungsrunden.
05Unverbindlich
Angebot oder Abschluss
Fahren Sie nur dann mit der Produktangebotserstellung und Produktionsprüfung fort, wenn das Konzept Ihre Entscheidung unterstützt.
Abschnitt 03 · Projekttypen
Von einer einzelnen Statement-Leuchte bis zu einem koordinierten Projekt.
Projekte mit klaren Spezifikationen, ausgewählten Noctlight-Produkten, bedeutsamen Anpassungsbedürfnissen, mehreren Leuchten, Handelsbeteiligung oder einem realistischen Kaufzeitplan können Vorrang erhalten.
Wohnräume
Esszimmer, Wohnzimmer, Schlafzimmer, Küchen, Eingangsbereiche, Treppenhäuser, Wohnungen, Privathäuser und Villen.
Gastgewerbe
Restaurants, Boutique-Hotels, Bars, Lounges, Empfangsbereiche, Gästezimmer und Veranstaltungsorte.
Gewerbliche Projekte
Einzelhandel, Galerien, Showrooms, Büros, Lobbys, Mehrfamilienhäuser und andere professionell verwaltete Räume.
Gewerbliche Spezifikationen
Innenarchitekten, Architekten, Entwickler, Bauunternehmer, Beschaffungsteams und qualifizierte Wiederverkäufer.
Abschnitt 04 · Ihr Briefing vorbereiten
Was wir von Ihnen benötigen.
Präzise Informationen reduzieren Annahmen und machen das erste Konzept nützlicher. Maße können in Zoll, Fuß, Zentimetern oder Millimetern angegeben werden, vorausgesetzt, die Einheit ist klar angegeben.
| Erforderliche Informationen | Hilfreiche Details |
|---|---|
| Raumfotos | Weitwinkelansichten aus mehreren Perspektiven, einschließlich Decke, Anschlusspunkt, Möbel, Fenster und angrenzende Sichtlinien. |
| Raummaße | Länge, Breite, Deckenhöhe, Mittelpunkt der Leuchte, Möbelgröße und gewünschter Freiraum. |
| Produktauswahl | Noctlight-Produkt-URLs, bevorzugte Größe, Menge, Ausführung und Alternativen. |
| Pläne oder Zeichnungen | PDF, CAD-Export, Grundriss, Ansicht, Skizze oder markiertes Foto, falls verfügbar. |
| Elektrische Informationen | Zielland, Spannung, Frequenz, Dimmziel, Anschlusskasten und bekannte Vorschriften. |
| Projektkontext | Stilreferenzen, Farbpalette, Frist, Installationsdatum, Projekttyp und Entscheidungsträger. |
Dateien senden: Shopify-Seitenformulare akzeptieren große Designanhänge nicht zuverlässig. Senden Sie zuerst das untenstehende Formular und senden Sie dann Fotos, Pläne, Zeichnungen und Referenzen per E-Mail an info@noctlight.com mit Ihrem Namen und Projekttitel.
Abschnitt 05 · Dienstleistungsgrenzen
Kostenlose visuelle Anleitung – keine technische Dokumentation.
Das Konzept unterstützt die Produktauswahl und visuelle Planung. Es ersetzt keine Baustelleninspektion oder die professionellen Dokumente, die für Bau, Genehmigung, Elektroinstallation, statische Unterstützung, Notbeleuchtung, Barrierefreiheit oder die Einhaltung von Vorschriften erforderlich sind.
| Im kostenlosen Standardumfang enthalten | Nicht enthalten, es sei denn separat angeboten |
|---|---|
| Ein akzeptiertes Projektbriefing, ein initiales visuelles Konzept, ausgewählte Noctlight-Leuchtenplatzierung und bis zu zwei gezielte Überarbeitungsrunden. | Vollständige architektonische Modellierung, unbegrenzte Konzepte, Konstruktionsdokumente, CAD-Zeichnung, photometrische Berechnungen, Engineering, Verkabelungspläne, Genehmigungssätze, statische Berechnungen oder Bauleiterüberwachung. |
| Ungefähre visuelle Interpretation basierend auf bereitgestellten Maßen und Bildern. | Garantien für exakte Bildschirmfarbe, natürliches Materialmuster, Lumenleistung, Blendung, Schatten oder Baustellenbedingungen. |
| Schriftliche Produkt- und Anpassungsfragen zur späteren Überprüfung. | Produktionsfreigabe vor endgültigen schriftlichen Spezifikationen, Angebot, Zahlung und Machbarkeitsbestätigung. |
Noctlight kann Anfragen ablehnen, begrenzen, pausieren oder kostenpflichtig anbieten, die unvollständig, spekulativ, ungewöhnlich komplex, unrelated zu Noctlight-Produkten sind, umfangreiche Raummodellierung erfordern oder den kostenlosen Standardumfang wesentlich überschreiten.
Starten Sie Ihr Projekt
Fordern Sie Ihr kostenloses 3D-Beleuchtungskonzept an.
Senden Sie eine klare Projektübersicht. Wir antworten in der Regel innerhalb von 1-2 Werktagen, um zu bestätigen, ob die Anfrage qualifiziert ist und welche zusätzlichen Informationen benötigt werden.
info@noctlight.com
+1 310-912-9508
1628 Wellesley Ave, Los Angeles, CA 90025, United States
Formular zur Projektanfrage
Füllen Sie das Formular aus und senden Sie Ihre Projektdateien anschließend per E-Mail unter Angabe des gleichen Namens und der gleichen E-Mail-Adresse.
Häufig gestellte Fragen
Bevor Sie sich bewerben.
Diese Antworten definieren den kostenlosen Standard-Service. Ein schriftliches Projektangebot kann andere oder zusätzliche Bedingungen enthalten.
Ist der 3D-Service wirklich kostenlos?
Das Erstkonzept ist für Projekte, die im Standardumfang akzeptiert werden, kostenlos. Es ist keine Anzahlung erforderlich, um eine Anfrage einzureichen. Komplexere Modellierung, zusätzliche Räume, erweiterte Überarbeitungen, CAD-Produktion oder andere professionelle Dienstleistungen können ein separates, im Voraus genehmigtes Angebot erfordern.
Wie schnell erhalte ich das Konzept?
Unser Standardziel sind 2–3 Werktage, nachdem das Projekt angenommen und alle erforderlichen Informationen eingegangen sind. Komplexe Projekte, fehlende Maße, Feiertage oder hohes Anfrageaufkommen können mehr Zeit in Anspruch nehmen.
Muss ich eine Bestellung aufgeben?
Nein. Das kostenlose Konzept soll eine fundierte Entscheidung unterstützen. Die Produktion beginnt erst, nachdem Sie die endgültigen schriftlichen Spezifikationen, Preise und Zahlungsbedingungen genehmigt haben.
Wie viele Überarbeitungen sind enthalten?
Der kostenlose Standardumfang umfasst bis zu zwei angemessene Überarbeitungsrunden für dasselbe akzeptierte Briefing. Wesentliche Änderungen am Raum, Produkt oder Projektumfang können als neue Anfrage oder kostenpflichtiger Service behandelt werden.
Kann ich das Rendering als Installationsplan verwenden?
Nein. Es handelt sich um eine visuelle Designhilfe, nicht um ein Architektur-, Statik-, Elektro-, Photometrie-, Genehmigungs- oder Baudokument. Lizenzierte Fachleute müssen alle Standort- und Installationsanforderungen überprüfen.
Können Sie die Leuchte anpassen?
Ausgewählte Leuchten können Änderungen an Größe, Oberfläche, Baldachin, Kabel oder Abhängung, Menge oder elektrischer Spezifikation unterstützen. Jede Änderung erfordert eine separate Machbarkeitsprüfung und endgültige schriftliche Genehmigung.
- Die Auswahl einer Auswahl führt zu einer vollständigen Seitenaktualisierung.